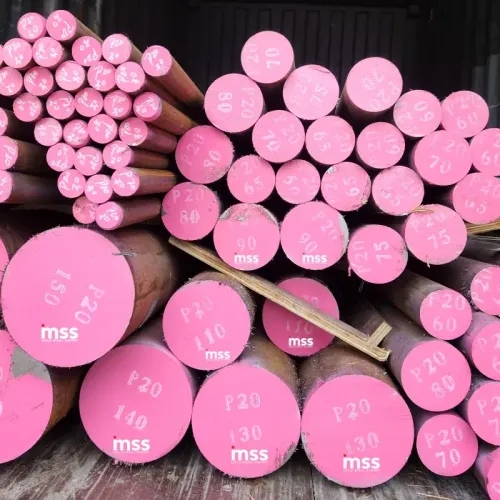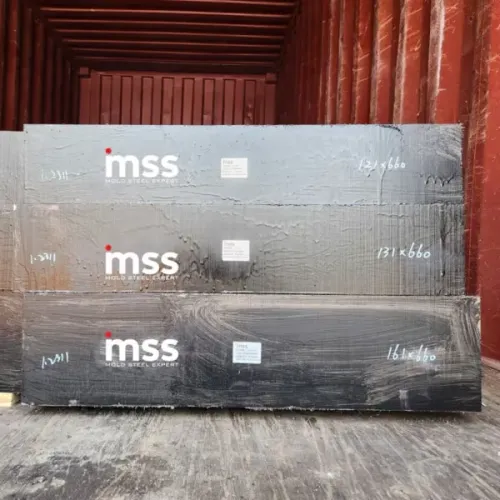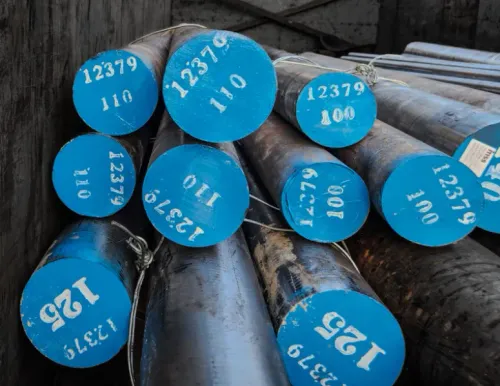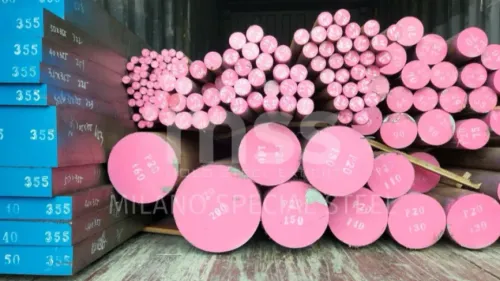
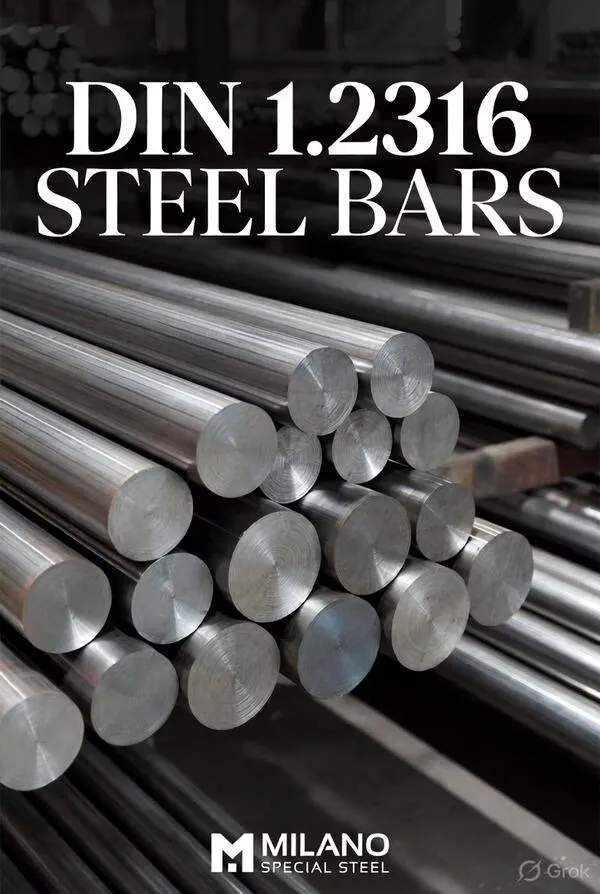
A DIN 1.2316 round bar is useful only when its grade identity, delivery condition, heat-treatment route, and dimensional specification are clear. By the end, you will be able to check whether a 56 mm bar suits your tool, compare corrosion performance with other mould steels, and write a purchase enquiry that produces traceable material rather than an unspecified “1.2316 equivalent.”
Key takeaways
- Match DIN 1.2316 with X38CrMo16, heat number, certificate, and composition.
- Specify delivery hardness and heat treatment against the tool’s machining requirements.
- Use corrosion-resistant 1.2316 when mould exposure justifies the added material choice.
- Order 56 mm only after adding machining allowance to the finished diameter.
Confirm the Grade Before Comparing Suppliers
A supplier’s label is not proof of grade. Confirm that the bar is DIN 1.2316 and X38CrMo16 by matching its material number, heat number, certificate, and chemical composition.
1. Ask for an EN 10204 Type 3.1 inspection certificate issued for the supplied heat. It must show the heat number, product form, dimensions, delivery condition, measured chemistry, and hardness; a generic certificate for “1.2316 equivalent” is insufficient.
2. Compare the reported analysis with the governing standard or the mill’s declared specification. Check approximately 0.33–0.43% carbon, 15.5–17.5% chromium, 0.8–1.3% molybdenum, and the stated limits for silicon, manganese, phosphorus, sulphur, and nickel. Use the exact certificate values, not a catalogue summary.
3. Resolve the designation before placing the order. If the quotation says DIN 1.2616 Steel, ask whether this is a typographical error, a different material number, or a modified proprietary grade. Do not accept substitution without written chemistry and property data.
4. For polished, medical, optical, or large mould inserts, require the certificate to state the remelting route. Specify ESR when needed; standard DIN 1.2316 is not automatically equivalent to an ESR product.
Finally, match the certificate’s heat number to the bar bundle, markings, and delivery documents. If those identifiers do not agree, quarantine the material until the supplier provides traceability.
Match Delivery Hardness and Heat Treatment to the Tool
A tool ordered for machining is not the same as a tool ordered ready for service. State the delivery condition, supplied hardness, mechanical-property values, and complete heat-treatment route on the purchase order; the grade designation alone does not define any of them.
| Delivery condition | Supplied hardness to specify | Heat-treatment instruction | Typical purpose |
|---|---|---|---|
| Annealed | Report the measured scale and value, such as HB or HRC | State the supplier’s austenitising temperature, quench method, and tempering cycle if you will harden it | Maximum machining allowance |
| Pre-hardened | Commonly about 28–34 HRC, but require the actual range | Confirm whether further hardening is permitted and obtain the mill’s cycle | Machined inserts needing moderate finishing |
| Hardened and tempered | Commonly about 45–52 HRC, with test location identified | Record the actual cycle and expected final hardness | Parts requiring wear resistance before use |
For a hardening route, request the supplied datasheet’s austenitising temperature 1,020–1,050 °C, controlled quenching method, tempering temperature or range, number of tempers, and expected final hardness. Do not copy a generic cycle: section thickness, furnace atmosphere, quench severity, and the required hardness change the result.
Add these mechanical requirements to the enquiry:
- Tensile strength, with the test condition and standard
- Impact toughness, including test temperature, specimen direction, and test method
- Hardness scale, measurement location, and acceptance range
- Heat number and an EN 10204 type 3.1 certificate linking these results to the bar
A quoted hardness without its condition and test method cannot be compared reliably. That omission can leave you with a bar that machines well but fails to reach the tool’s required working hardness.
Use Corrosion Resistance Where the Mould Environment Justifies It
Choose DIN 1.2316 when moisture, condensation, or chemically aggressive plastics can stain the mould or attack an ordinary mould steel. PVC, flame-retardant compounds, and water-containing processing conditions justify its corrosion-resistant mould steel chemistry; dry, non-aggressive production usually does not justify the added cost or machining care.
| Grade | Practical advantage | Best fit |
|---|---|---|
| DIN 1.2316 | Chromium–molybdenum corrosion resistance; easier to protect polished surfaces from rust staining | Wet mould environments, corrosive plastics, polished cores and cavity inserts |
| DIN 1.2311 | Cost-effective general-purpose pre-hardened mould steel, but lower corrosion resistance | Dry moulds for ordinary thermoplastics |
| DIN 1.2738 | Good toughness and machinability in larger pre-hardened mould components, without stainless-level corrosion resistance | Large mould bases, plates, and blocks kept dry |
| DIN 1.2344 | Better suited to heat checking and thermal cycling at elevated temperature, not primarily to wet corrosion | Hot-work tooling, die-casting inserts, and components facing repeated heat |
Round stock suits cylindrical cores, neck inserts, nozzle inserts, sleeves, punches, ejector-related components, and small replaceable mould inserts. Select it when the finished geometry is rotational or when turning a bar produces less waste than sawing a block.
Pre-hardened 1.2316 is practical to turn, drill, and mill, but use cutting data and inserts intended for hardened stainless mould steel. Excessive heat or interrupted cuts can damage inserts and leave a heat-affected surface that resists polishing.
Store bars dry, identified by heat, and away from carbon-steel grinding dust. Corrosion resistance does not prevent condensation rust or embedded ferrous particles from printing through a polished mould surface.
Choose 56 mm Only After Calculating the Finished Diameter
Select a 56 mm round bar only after calculating the finished diameter plus the machining allowance. If the component must finish at 50 mm, 56 mm leaves 3 mm of radial stock for turning, scale removal, and surface correction; it is excessive if the process needs only 1 mm per side.
Excess stock wastes machining time and can increase heat during cutting.
Choose the surface condition against the amount of stock you must remove and the final finish required:
| Surface condition | Best use | Dimensional reference |
|---|---|---|
| Hot rolled | Rough components with substantial removal | EN 10060; expect looser diameter and straightness control |
| Peeled or turned | General tool components needing cleaner stock | State the actual diameter tolerance and straightness |
| Ground | Precision pins, guides, and polished die parts | EN 10278 or a tighter stated tolerance |
Do not accept “commercial tolerance” as a specification. Name EN 10278 for bright bar or EN 10060 for hot-rolled bar, then confirm the tolerance class and measured diameter range.
- Order the cut length as finished length plus facing stock and a secure gripping allowance; add extra length for a centre hole or saw-end removal.
- State straightness, end condition, quantity, and whether both ends must be sawn square, faced, or chamfered.
- Select annealed stock for major material removal or pre-hardened stock when the component needs immediate machining and service hardness.
- For pre-hardened 1.2316, use tooling and cutting parameters suited to hardened stainless mould steel; excessive heat can damage inserts and leave a polish-resistant affected layer.
Write a Traceable Gurugram Purchase Enquiry
Put the order on hold until the supplier confirms the material number: DIN 1.2316, X38CrMo16, not “DIN 1.2616” or an unexplained equivalent. Write the enquiry so every bar can be traced from receipt to the finished component.
1. Ask for an EN 10204 type 3.1 inspection certificate showing the heat number, full chemical analysis, delivery condition, hardness range, test method, diameter, length, and applicable mill specification.
2. State the inspection requirements: ultrasonic testing for a large mould insert, with the acceptance class, reference standard, scanned zone, and report format agreed before dispatch. Require dimensional checks, straightness, surface condition, and end-condition inspection.
3. Specify annealed or pre-hardened supply, the required hardness range, and the method used, such as Rockwell C. Include diameter, cut length, quantity, machining allowance, tolerance, and whether the bar is hot rolled, peeled, turned, or ground.
4. Ask whether each cut piece retains its original heat identity and whether the supplier will mark the heat number on the bar and packing list. Milano Special Steel, Plastic Mold Steel Expert can be asked to resolve the 1.2316-versus-1.2616 designation before quotation.
5. Require dry, covered storage after delivery: keep bars off the floor, segregate them from carbon-steel grinding dust, prevent condensation, and preserve heat markings. Remove surface rust or embedded ferrous contamination before polishing; either can print through the mould surface.
Related product
 | DIN 1.2616 Steel DIN 1.2316 Round Bars 56mm Dia Milano Special Steel: Premier Supplier of DIN 1.2316 Round Bars and Forged Blocks Since its establishment in 1972, Milano Special Steel has been a... View product → |
Frequently asked questions
How do you confirm that a round bar is DIN 1.2316?
Match the supplier’s material number and X38CrMo16 designation with the heat number, inspection certificate, and reported chemical composition.
Why do delivery hardness and heat treatment matter for tool work?
They affect machining, dimensional stability, and service performance, so specify them against the tool’s design and manufacturing sequence.
When is DIN 1.2316 corrosion resistance useful in a mould?
Use it when the mould environment exposes the tool to moisture, corrosive materials, or cleaning conditions that justify corrosion-resistant steel.
Should you order a 56 mm round bar for a finished 56 mm component?
No. Calculate the finished diameter first, then add the machining allowance required for turning, grinding, and defect removal.
What should a Gurugram purchase enquiry include?
State DIN 1.2316 and X38CrMo16, bar diameter and length, delivery hardness, heat-treatment condition, quantity, certificate requirements, heat traceability, and delivery location.