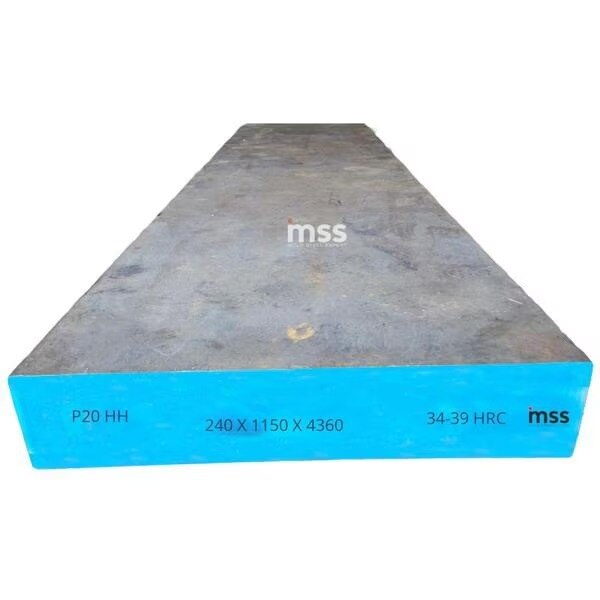
A stated hardness of 40 HRC to 44 HRC does not guarantee long service life because hardness resists indentation, not every form of wear. By separating the wear mechanism from the material certificate, hardness test and machining history, you can identify whether the failure comes from unsuitable steel, damaged surfaces, poor contact design or an uncontrolled process.
Key takeaways
- 40–44 HRC measures indentation resistance, not every form of wear.
- Glass-filled materials can cut P20 surfaces through abrasive wear.
- Check hardness at the surface, core, and damaged area.
- Inspect machining burns, lubrication, edges, and contact fatigue before upgrading steel.
Why 40–44 HRC does not guarantee wear resistance
A Rockwell C reading of 40–44 HRC measures resistance to indentation, not resistance to every wear mechanism. P20 can still fail through abrasive cutting from glass or mineral fillers, adhesive wear and galling under poor lubrication, impact at an edge, or subsurface contact-fatigue cracking.
Searching for p20 high hard steel for wear problems therefore starts with identifying the damage pattern, not selecting a higher hardness number.
| Mechanism | What happens at 40–44 HRC | Visible result |
|---|---|---|
| Abrasive wear | Hard filler particles cut grooves into the surface | Scoring, material loss and rounded edges |
| Adhesive wear | High pressure and sliding weld opposing surfaces together | Smearing, seizure and transferred metal |
| Impact and edge loading | Local stress exceeds the surface’s toughness | Chipping, dents and broken corners |
| Contact fatigue | Repeated loads initiate cracks below the surface | Pitting, spalling and flaked areas |
| Grinding damage | Excessive infeed, wheel loading or poor coolant creates a soft retempered layer, tensile stress or microcracks | Rapid spalling after machining |
P20 high hard steel at 44 HRC remains moderate for severe abrasive service, especially against filled plastics. At 40 HRC, raising hardness from an unhardened or lower-hardness condition can improve mild sliding wear, yet it does not prevent seizure, misalignment damage or vibration-driven cracking.
That is the limit of p20 steel wear resistance: bulk hardness cannot replace suitable lubrication, contact geometry, surface treatment or a tougher wear-grade steel.
How 40 HRC and 44 HRC behave under real loads
A 40 HRC component usually gives a better balance when the load includes shock, edge contact or interrupted motion. Raising hardness from conventional P20 levels can reduce mild sliding wear, but it will not prevent galling when lubrication fails or contact pressure becomes excessive.
40 HRC | 44 HRC Wear behaviour | Better than softer P20 against moderate sliding wear; adhesive wear and contact fatigue can still dominate | Greater resistance to indentation and mild abrasion; still not a severe-abrasion grade Failure risk | More tolerant of impact and edge loading; less likely to chip | Lower toughness increases chipping, cracking and spalling risk at sharp edges or misaligned contacts Best fit | Impact-loaded guides, blocks and components with vibration | Stable, well-supported contacts with controlled loading and limited shock
Choose 44 HRC when the contact is broad, alignment is stable and abrasive particles drive the damage. Glass-filled or mineral-filled plastics can make the higher hardness useful, but 44 HRC remains moderate for severe abrasive service. Hardened H13, high-carbon high-chromium steel, powder-metallurgy steel, nitriding or a wear coating may fit better when filler abrasion dominates.
Choose 40 HRC when impact, vibration, seizure or edge loading is unavoidable. A harder surface can chip instead of deforming, turning one damaged corner into loose fragments and rapid secondary wear.
Neither hardness level compensates for poor lubrication, excessive sliding speed or subsurface contact-fatigue cracking; this is why P20 high hard steel 40 HRC wear problems persist, while P20 high hard steel 44 HRC can fail by brittle edge damage.
How to confirm the hardness exists throughout the component
Before blaming P20 steel, match the component to its heat number and confirm that the stated hardness represents the whole section, not one convenient test spot. A certificate claiming “P20 high hard steel 44 HRC” is incomplete without the grade standard, chemistry, delivery condition, hardness tolerance and test method.
1. Check the material certificate for the exact designation, such as 1.2738 or the supplier’s defined P20+ grade, plus the heat or ladle number. “P20 high hard” is not a universally controlled grade name.
2. Confirm the reported delivery hardness range, not just a target value. The certificate should identify the standard used, such as ASTM E18 or ISO 6508-1, and state whether readings were taken on the supplied surface or a prepared test coupon.
3. Match that heat number to the inspection report and component records. Reject traceability gaps; an excellent certificate cannot prove the installed block came from that melt.
4. Look for multiple HRC readings across faces and from core or edge locations appropriate to the section size. A single Rockwell C reading can hide decarburization, a soft core, or a hardness gradient.
5. For a wear-critical part, request a cross-sectional hardness traverse and metallographic check. The report should reveal softened zones, coarse structure, retempered material, or surface cracks beneath grinding damage.
Surface preparation, curvature, thin sections and edge proximity can distort HRC results. These checks separate genuine p20 steel machinery component problems from local softening or a misleading test location. If the report shows only one untraceable reading, do not treat the nominal grade as proven.
How machining and local heat damage create weak wear surfaces
A component can measure 40–44 HRC and still wear rapidly because machining can leave a damaged surface or a soft layer beneath it. That is the central trap in p20 high hard steel for wear problems: a bulk hardness reading cannot reveal grinding burn, recast material or a heat-affected zone.
- Grinding: excessive infeed, wheel loading or poor coolant can retemper the surface and lower its hardness. Severe burn can also create a brittle, hardened layer with tensile residual stress and microcracks; these cracks grow into spalling under repeated contact.
- Electrical discharge machining: the spark leaves a hard, brittle recast layer and a heat-affected zone. Remove the recast layer by controlled finishing, or microcracks can become fatigue cracks.
- Welding: the weld and heat-affected zone change the original temper. Uncontrolled preheating, interpass temperature or cooling can produce soft zones, hard untempered areas and residual stress.
- Tempering: excessive temperature or holding time reduces surface hardness. A shallow softened band can dominate wear even when a reading taken farther from the repair still shows 40 HRC.
- Overheating: local heat from cutting, seizure or poor coolant control can cross the tempering range without visibly changing the part. The result is a hardness gradient and weaker support for the wear surface.
Check hardness at the working face, beneath it and beside any repair; inspect EDM surfaces for recast cracks and ground areas for burn. P20 steel wear resistance depends on preserving a sound, uniformly tempered substrate, not on the certificate value alone.
A practical failure check before choosing harder steel
A harder replacement is the wrong fix if only one edge is damaged. Map the contact pattern with layout dye, then inspect alignment, support behind the wear plate, clearance, corner radii and fastener movement.
A narrow polished strip indicates edge loading; pits and transferred metal indicate galling; repeated impact marks point to excessive clearance or vibration.
Use this failure check before blaming p20 steel machinery component problems:
- Check both surfaces for scoring, embedded filler, burrs and roughness. A damaged counterface can plough P20 regardless of its HRC value.
- Examine lubricant cleanliness, viscosity and delivery. Metal or plastic dust, starvation and heat promote adhesive transfer and seizure.
- Look for rust pits, coolant residue and fretting marks. Corrosion creates stress raisers that initiate spalling.
- Compare the wear location with the actual load path. Glass-filled plastic can make P20 high hard steel 40 HRC wear rapidly through abrasive filler attack.
- If contact, lubrication and finishing are correct but uniform wear continues, compare the service mechanism with the steel choice.
| Cause | Evidence | Better response |
|---|---|---|
| Contact design | Edge band, chipped corner, uneven dye transfer | Correct support, alignment, clearance or radius |
| Lubrication | Blueing, smeared metal, transferred material | Clean the system and revise lubricant delivery |
| Counterface | Grooves match mating surface damage | Repair or replace the mating part |
| Abrasive service | Uniform scoring from mineral or glass filler | Consider H13, high-carbon chromium, PM steel or coating |
Specify replacement stock by standard, chemistry, delivery hardness, tolerance, test location and dimensions—not “P20 high hard.” Milano Special Steel, Plastic Mold Steel Expert can help compare certificates and hardness maps before stock is cut.
Related products
 | P20 HIGH HARD STEEL P20 High Hard Steel is a popular grade of tool steel that is commonly used in the manufacturing of molds, dies, and other high-performance components... View product → |
 | P20 STEEL/ DIN 1.2311 P20 STEEL PLATES is a widely used tool steel known for its high toughness, wear resistance, and machinability. View product → |
Frequently asked questions
Why does 40–44 HRC P20 high hard steel still wear?
Hardness does not prevent abrasive cutting, adhesive wear, galling, impact damage, or subsurface contact-fatigue cracking. Glass or mineral fillers can abrade the surface even at 40–44 HRC.
How do P20 components at 40 HRC and 44 HRC behave differently?
A 44 HRC surface resists indentation and abrasive penetration better than a 40 HRC surface, but load type, lubrication, edge geometry, and counterface material still control service life.
How can you confirm hardness exists throughout a P20 component?
Take hardness readings at the working surface, beneath the surface, and on the component core or a representative cut section. Compare the readings with the specified 40–44 HRC range.
How do machining and local heat damage weaken P20 wear surfaces?
Grinding burns, excessive cutting heat, smeared metal, and a disturbed surface layer can reduce local hardness or create cracks. Inspect the surface after machining and verify hardness near suspect areas.
What should you check before choosing harder steel for a P20 wear problem?
Identify the wear mechanism, inspect lubrication and alignment, check edge impact, map hardness through the section, and examine machining damage before selecting a harder grade.
Related products
 | P20 HIGH HARD STEEL 40 HRC to 44 HRC P20 High-Hard Steel Plates 40 HRC to 44 HRC 25MnCrNiMoV6-6-4, NIMAX, NAK80, P21 Improved View product → |
 | P20 HIGH HARD STEEL 40 HRC to 44 HRC P20 High Hard steel 40 HRC to 44 HRC Yes! Milano Special Steel is a leading supplier of P20 High Hard Steel across Delhi, Gurugram, Manesar, Dharuhera, Noida, Jaipur, Faridabad, Punjab,... View product → |
 | P20 STEEL/ DIN 1.2311 P20 STEEL DIN 1.2311 Grade P20 Steel Supplier in India - Milano Special Steel Introduction Milano Special Steel is a leading supplier of high-quality DIN... View product → |
 | DIN 1.2738 Steel, P20 Tool Steel DIN 1.2738 Steel and P20 Tool Steel Rounds Leading DIN 1.2738 Steel and P20 Tool Steel Rounds, DIN 1.2738 (P20HH) Steel Supplier in India: Premium Quality Plates & Rounds for Diverse... View product → |
Keywords