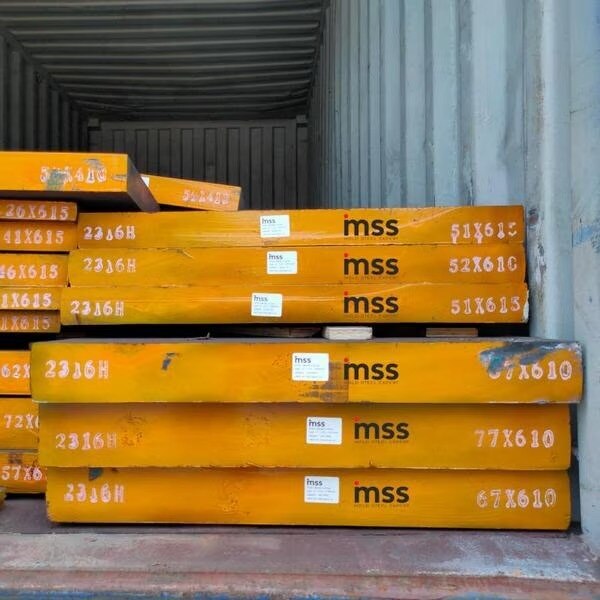
A 56 mm label tells you the starting diameter, not the finished size, usable machining allowance, steel condition or suitability for your mould component. By checking the blank geometry, production route, certificate, hardness and mould duty, you can decide whether to order this round bar, specify a different condition or switch to a plate or forged block.
Key takeaways
- Calculate minimum usable diameter before ordering a 56mm bar.
- Specify diameter, straightness and surface quality separately.
- Request steel identity, heat number and delivery condition.
- Match pre-hardened 1.2316 to the mould’s actual service demands.
Calculate the finished diameter before you order
A 56 mm bar provides enough stock only when its minimum usable diameter exceeds the finished diameter by the material you must remove. Nominal 56 mm is not a guarantee: scale, decarburisation, ovality, straightness and surface defects reduce the blank available for core and cavity machining.
1. Write the finished diameter and geometry on the drawing. For a round mould insert, core, runner or support component, calculate the required cleanup on both sides: finished diameter plus twice the radial allowance. Include extra removal for scale or a damaged outer layer.
2. Compare that result with the supplier’s minimum delivered diameter, not its nominal size. A hot-rolled 56 mm bar may fall short after surface cleanup; specify a larger bar, or request peeled or ground material when the required finished diameter leaves little margin.
3. State the 56 mm machining allowance in the purchase specification as a measurable requirement. Include diameter tolerance, out-of-roundness, straightness and surface condition rather than writing only “Ø56 mm.”
4. Plan rough turning, stress relief and semi-finishing before the final pass. Removing most of the section at once can release residual stress and distort a slender insert, even when the hardness and starting diameter look correct.
If the finished part needs 50 mm diameter, a nominal 56 mm bar leaves only 3 mm radial stock before defects and tolerance are considered. That margin may work for a clean peeled bar, but not for a scaled blank requiring substantial cleanup.
Treat diameter, straightness and surface as separate specifications
A 56 mm bar is a usable blank only after you separate its diameter, straightness and surface condition. The production route determines how much of the nominal section remains after turning, grinding or defect removal.
For diameter, write the 56 mm dimensional tolerance on the order. An h11 tolerance gives approximately 55.81 to 56.00 mm in this size range; it is not equivalent to a ground 56.000 mm bar.
A hot-rolled 56 mm bar can lose more stock to scale, ovality and decarburised material, so it is unsuitable for a finished 56 mm insert without additional allowance.
Check diameter and out-of-roundness at several positions along the bar, not at one end. Roundness errors force uneven turning passes and can leave insufficient stock on one side of the finished insert.
Straightness is separate from roundness. A bowed bar can waste time in setup, require rough straightening or cause variable cutting depth even when its diameter is within tolerance.
Surface condition also changes machining time and usable blank:
| Route | Surface and dimensional effect | Machining consequence |
|---|---|---|
| Hot-rolled or forged | Scale, decarburisation and looser variation | More cleanup and inspection |
| Peeled | Removes the outer defect layer with controlled diameter | Less rough-turning allowance |
| Ground | Tight size and improved surface | Best when the finished diameter leaves little stock |
Specify the route, straightness limit, surface condition and tolerance together. Do not accept “Ø56 mm” as a complete specification.
Verify the steel identity and delivery condition
A certificate proving DIN 1.2316 must show the steel’s chemistry, heat treatment and delivered hardness; “1.2316 round bar” on an invoice is not enough. Confirm the EN name X38CrMo16 and match the heat analysis to the specified limits.
Request these entries against the bar’s heat or cast number:
- Carbon: 0.33–0.45%; chromium: 15–17%; molybdenum: 0.8–1.3%.
- Silicon and manganese: each no more than 1.0%, with phosphorus and sulfur controlled to the applicable product standard.
- Delivery condition: quenched and tempered, if you require pre-hardened stock, rather than annealed material intended for later hardening.
- Hardness test result: commonly about 28–33 HRC for pre-hardened 1.2316, alongside the test method, location and acceptance range.
- Heat-treatment record: austenitising, quenching and tempering details, including temperatures, holding times and tempering stages where the producer records them.
- Traceability linking the certificate, bar marking and heat number.
Do not approve a certificate that substitutes DIN 1.2616, a house grade or a generic “mould steel” description for X38CrMo16. The carbon, chromium and molybdenum balance controls the material’s machining and mould performance.
If the bar is annealed, its easier cutting does not prove it meets a pre-hardened mould specification. Confirm hardness after delivery, because a wrong condition can force re-hardening, distortion and a new dimensional inspection.
Match pre-hardened 1.2316 to the mould’s actual duty
A 56 mm pre-hardened round bar in the 28–33 HRC range suits a mould insert, core, or support component when corrosion resistance and polishability matter more than maximum abrasive wear. It fits humid tooling, condensation, PVC and corrosive residues, provided cooling water and cleaning chemicals are controlled.
Choose 1.2316 in this condition when:
- You need to machine an insert without sending it for full hardening, and production volume does not justify the wear life of a harder grade.
- The mould needs a good polished surface, but not an exceptionally demanding optical finish requiring a cleaner premium condition.
- Cooling water is treated and chloride contamination is excluded; stagnant crevices, poor polishing and aggressive residues can still pit the steel.
- The polymer contains no heavy glass or mineral loading. Abrasive fillers can wear 28–33 HRC steel quickly, especially in high-volume production.
| Mould duty | Better selection | Reason |
|---|---|---|
| Corrosive exposure with moderate wear | Pre-hardened 1.2316 | Corrosion resistance, machinability and polishability are balanced |
| Glass-filled or mineral-filled polymer | Hardened wear grade or hardened insert surface | Higher hardness resists abrasive erosion |
| Severe chloride cooling water | More corrosion-resistant condition or redesigned water circuit | 1.2316 is not corrosion-proof |
| High-volume abrasive production | 1.2080, 1.2379 or another specified wear grade | Longer wear life can outweigh harder machining and higher tooling cost |
Do not weld the 56 mm bar without a qualified procedure: uncontrolled heat can create a soft zone, brittle regions or cracking.
Choose the right form and write an inspectable purchase specification
Choose a round bar for cylindrical inserts, cores, runners, and parts turned around one axis. Choose plate for flat inserts or shallow rectangular cavities; choose a forged block when the finished part needs substantial stock, deep machining, or a large uninterrupted section.
The round bar versus forged block decision depends on material removal and geometry, not catalogue availability. Ask Milano Special Steel, Plastic Mold Steel Expert to quote the production route and tolerance separately.
| Form | Best fit | Main risk |
|---|---|---|
| Round bar | Cylindrical or rotational parts | Scale, ovality, or straightness consumes turning allowance |
| Plate | Flat, shallow, rectangular components | Cutting and squaring create extra waste |
| Forged block | Large or deeply machined inserts | Higher removal time and cost |
Write the purchase specification so receiving staff can test it:
- DIN 1.2316, nominal diameter 56 mm, specified delivery condition—peeled, ground, or hot-rolled—not simply “Ø56 mm.”
- Diameter tolerance, out-of-roundness, straightness, supplied length, surface condition, and required machining allowance.
- Heat-treatment condition and hardness range; commonly pre-hardened stock is about 28–33 HRC, while annealed material requires a different process.
- Material certificate stating heat number, chemistry, heat treatment, and hardness.
- At receipt, measure diameter and out-of-roundness at several positions, inspect for scale, cracks, laps, seams, and decarburization, and map hardness along the length and around the section.
- For safety-critical, optical, or medical inserts, require positive material identification and ultrasonic testing before machining.
Related product
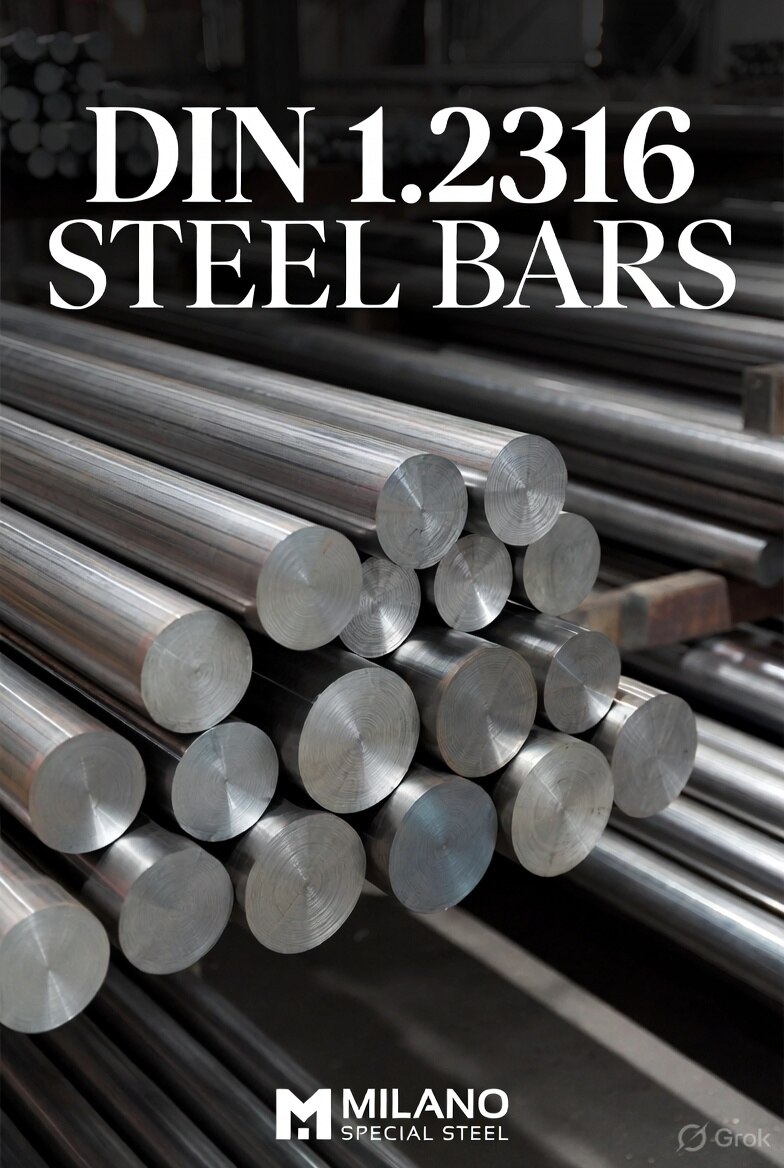 | DIN 1.2616 Steel DIN 1.2316 Round Bars 56mm Dia Milano Special Steel: Premier Supplier of DIN 1.2316 Round Bars and Forged Blocks Since its establishment in 1972, Milano Special Steel has been a... View product → |
Frequently asked questions
How do you calculate whether a 56mm round bar has enough stock?
Compare the finished diameter with the bar’s minimum usable diameter after removing scale, decarburisation, ovality and surface defects.
Why must diameter, straightness and surface be specified separately?
A bar can meet its nominal diameter while still having excessive ovality, bow or surface defects that affect machining.
What should you verify before accepting DIN 1.2316 round bar?
Check the material certificate, heat number, dimensional inspection, surface condition and delivery condition against the purchase specification.
When is pre-hardened 1.2316 suitable for a mould?
Use it when the mould’s required wear, corrosion resistance, machinability and finished hardness align with pre-hardened 1.2316.
What should an inspectable purchase specification include?
State 56mm diameter, permitted tolerances, straightness, surface condition, steel grade, heat treatment, certificate requirements and inspection methods.