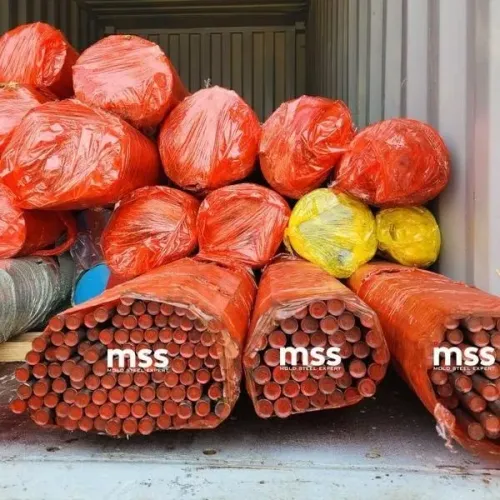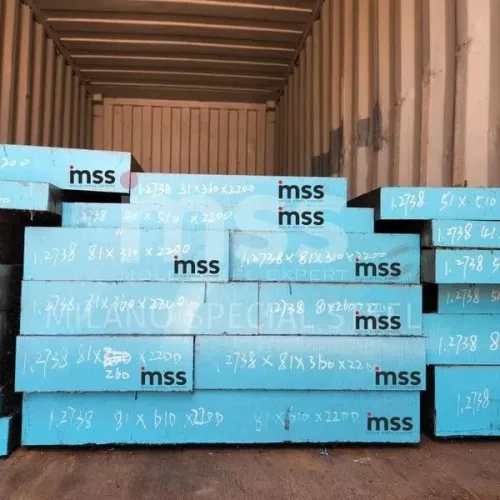
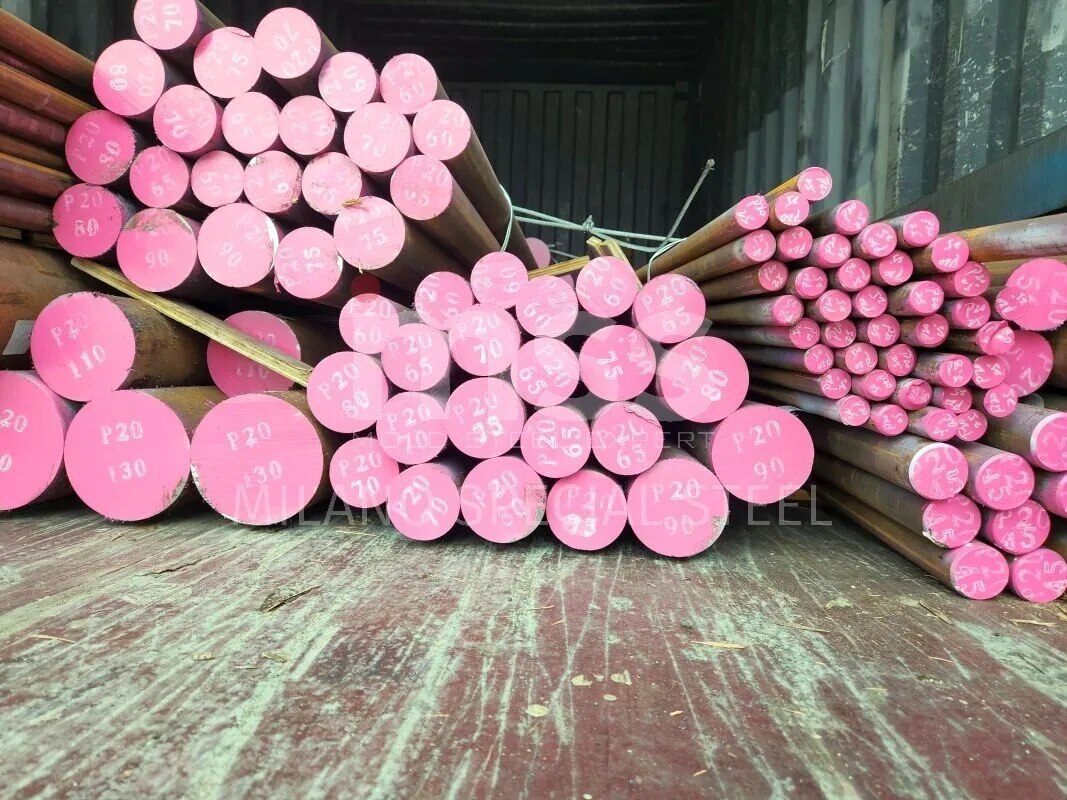
DIN 1.2378 round bars can develop flash rust, dents, bowing, lost identification and hidden machining problems long before they become tooling. By following a controlled receipt, storage, handling, machining and inspection routine, you can preserve the steel’s condition and keep every cut piece linked to its heat and certificate.
Key takeaways
- Match the bar marking, purchase order and mill certificate before production release.
- Store bars off the floor under cover with moisture indicators and corrosion checks.
- Use padded lifting equipment and deburr cut ends before machining.
- Record condition after machining and heat treatment against agreed acceptance criteria.
Verify the Bar and Its Records at Receipt
Do not release DIN 1.2378 round bars to production until the physical marking, purchase order and mill documents identify the same material. Confirm the grade designation DIN 1.2378 and X220CrVMo13, bar diameter and length, quantity, delivery condition, and the supplier’s heat number.
- Match the heat number stamped, painted or tagged on each bundle, and on every separated bar, to the packing list and certificate. Keep that link intact during unloading and internal movement.
- Request an EN 10204 type 3.1 certificate when the purchase order requires lot-specific evidence. Check its heat number, chemical analysis, mechanical or delivery-condition results, dimensions and manufacturer identification; a 2.2 document does not provide the same heat-linked acceptance evidence.
- Compare the reported carbon, chromium, molybdenum and vanadium values with the limits specified in the purchase standard. Do not accept approximate chemistry as proof of conformity.
- Measure diameter and length against the drawing or order tolerance, and check straightness using a supported bar and a straightedge or suitable measuring setup.
- Inspect the entire surface for deep dents, handling scores, cracks, seams, scale, flash rust and wet patches. Examine bar ends closely, because corrosion and impact damage often start there.
- Record photographs, quantity, condition, certificate number and receiving date before cutting or cleaning.
Quarantine any bar with missing identity, a mismatched heat number, unexplained delivery condition, damaged marking, excessive bow or unacceptable surface damage. If you cut a bar into blanks, transfer the heat number and delivery-condition record to every blank; otherwise the steel cannot be reliably linked to the tool or its later heat-treatment record.
Keep Moisture Away from the Steel in Storage
Store the bars indoors under cover on a dry rack above the floor, with air moving around them. This prevents rainwater, wet concrete and wood from creating contact moisture; leave clearance between bundles instead of packing them tightly.
Effective DIN 1.2378 rust prevention starts with a clean, dry surface. Flash rust can form quickly on exposed ends, fingerprints and freshly machined areas when humid air meets cold steel. Keep racks away from chloride-bearing chemicals, grinding coolant, wash bays and doors where warm air meets cold stock.
Before wrapping or oiling, follow this preparation sequence:
- Remove coolant, fingerprints, loose scale and existing loose corrosion.
- Wash or wipe the surface with a compatible cleaner.
- Dry the bar completely, including its ends and rack contact points.
- Record the preservative name, batch and application date.
Wrap dry bars in VCI paper or use vapor-phase emitters inside a closed package. A rust preventive oil also works, but verify that its film will not interfere with the next cleaning operation, EDM, heat treatment, coolant or adhesive masking. Do not apply oil over trapped water.
Control temperature changes more closely than room temperature. Let cold bars warm gradually inside their packaging before exposing them to humid shop air; otherwise condensation can wet the surface even in a covered store. Inspect the exposed ends and any machined area at each stock check, and renew damaged wrapping or the oil film immediately.
Move, Cut and Prepare Bars Without Creating New Damage
A bar that bends during lifting can produce machining error before it reaches the lathe. For tool steel round bar handling, place each bar on a dry rack with supports spaced for its length, diameter and mass; never leave long spans unsupported or rest the steel on concrete, wet timber or bare forks.
- Keep the bundle tag with the steel. If you separate a bar, copy its heat number, DIN 1.2378 designation, delivery condition and certificate reference onto the bar or its dedicated traveller before moving it.
- Use bar lifting slings wide enough to spread the load, with protective sleeves at contact points. Do not drag bars across racks, strike the ends, or clamp over threads, chamfers or marked surfaces.
- Confirm the delivery hardness against the supplier’s certificate before cutting. Annealed 1.2378 is commonly specified near 255 HB maximum, but the certificate governs; unexpected hardness can damage saws and distort production planning.
- For cutting tool steel, clamp the bar close to the cut, use a sharp blade and the manufacturer’s speed, feed and coolant settings, and leave enough machining allowance to remove saw damage without reducing the finished diameter.
- Deburr cut ends, remove coolant and fingerprints, and dry the surface before applying a compatible rust preventive. Light rust can be cleaned or lightly ground; pits require quarantine because removing them can consume allowance and leave stress raisers.
Record each blank’s parent heat number, dimensions and cut date. Apply FIFO by heat and delivery condition, not purchase date, and inspect opened bundles before release to machining.
Use a Scheduled Inspection Checklist
A steel bar inspection checklist should assign checks to a date and an owner, not leave them to the machinist’s memory. Record the heat number, material designation, delivery condition and certificate against each bundle and every separated bar.
1. At receipt, verify the bundle tag and inspect the full accessible surface for flash rust, surface pitting, seams, laps, dents and damaged ends. Measure diameter at several angular positions and along the length; one reading beside a clean end can miss ovality or a local undersize.
2. Before each cutting or machining release, confirm the transferred heat number and recheck round bar straightness on supports. Inspect lifting contact points and ends for fresh dents, bowing or corrosion, then quarantine any bar whose identity is missing or whose pits could consume the machining allowance.
3. Inspect open bundles weekly for rust, wetness, exposed ends and wiped-away preservative. Inspect sealed stock monthly, and inspect older stock after prolonged storage before placing it in the production queue.
4. During the monthly dimensional audit, repeat diameter inspection on precision-ground or peeled bars at multiple clock positions and stations along the length. Compare results with the purchase tolerance and the machining allowance, not merely the nominal DIN size.
5. Apply FIFO by heat number and delivery condition. Before issuing a blank to a toolroom, confirm its identification, condition and latest inspection date; keep severely pitted stock in quarantine until engineering disposition.
After hardening, use a separate tool record for grinding cracks, EDM-affected surfaces, edge chipping and distortion, with the tempering record attached. A failed check stops release; it does not become acceptable because a later inspection looks clean.
Control Condition After Machining and Heat Treatment
After hardening, keep the tool history attached to the heat number, not only to the job number. Record the steel designation, delivery condition, certificate, machining completion, DIN 1.2378 heat treatment cycle, tempering temperatures, holding times, cooling route and operator. Record both tempering cycles when double tempering is specified by the selected mill’s datasheet.
Complete these post-process checks before release:
- Perform hardness verification at documented locations and compare readings with the approved drawing or heat-treatment specification.
- Inspect hardened edges, punches and die cavities for cracks, chipped corners, distortion and unacceptable size change.
- Examine EDM-affected areas for recast-layer damage and cracking before polishing or fitting.
- Inspect ground surfaces for blue or straw-colored marks. Grinding burn indicates excessive local heating and can leave a softened or rehardened layer that starts cracks.
- Confirm final dimensions, runout, flatness and surface finish against the tool drawing.
- Transfer the heat number to every separated blank, tool and inspection record.
| Finding | Disposition | Replacement-stock decision |
|---|---|---|
| Complete traceability, acceptable hardness and dimensions | Release after inspection | Reorder only when approved usable quantity falls below the next tool requirement |
| Missing heat number, wrong delivery condition or unexplained hardness | Quarantine; do not machine or harden | Reject and reorder from an automotive tooling steel supplier |
| Cracks, deep pitting, severe distortion or grinding burn | Reject the tool or blank after engineering review | Reorder; do not hide damage through polishing |
Milano Special Steel, Plastic Mold Steel Expert can help verify that replacement stock matches the required grade, size, delivery condition and certificate rather than relying on a similar trade name.
Related product
 | DIN 1.2738 Tool Steel DIN 1.2378 Steel Round bars, High-Quality P20 Tool Steel View product → |
Frequently asked questions
What records must you verify when DIN 1.2378 round bars arrive?
Match the physical marking, purchase order and mill documents for DIN 1.2378, X220CrVMo13, diameter, length, quantity, delivery condition and heat number.
How should you store DIN 1.2378 steel round bars?
Keep bars under cover, off the floor and away from condensation, standing water and corrosive chemicals. Separate heats and retain readable identification.
How can handling and cutting prevent damage to the bars?
Use padded slings or supports, prevent bars from rolling or striking hard surfaces, and inspect cut ends for burrs, cracks and heat damage.
What should a scheduled inspection checklist include?
Check identification, surface rust, pitting, dents, straightness, storage conditions, packaging, heat separation and the legibility of markings.
What must you check after machining or heat treatment?
Inspect dimensions, surface condition, distortion, cracks and hardness results, then compare them with the drawing, process specification and required acceptance records.