Choosing EN19 for an automotive part requires more than comparing nominal tensile strength. You will be able to match EN19 with 4140, 4340, EN24, EN8, EN31 and stainless grades, then specify the material condition, testing, size and delivery requirements that determine whether the purchase is suitable.
Key takeaways
- EN19 suits shafts, pins, axles and gears needing strength, fatigue resistance and toughness.
- Confirm EN19’s equivalent standard, chemistry, condition and heat treatment on the mill certificate.
- Treat “610mm” as a dimension only after confirming whether it means diameter or cut length.
- Specify ultrasonic testing, hardness, tensile results, surface condition and traceability before purchase.
Which automotive parts suit EN19 better than 4140, 4340, EN24, EN8 or EN31?
Choose EN19 when a part needs through-section strength, fatigue resistance and moderate impact toughness at a lower cost than EN24 or 4340. EN19 is a market designation commonly aligned with 42CrMo4 and AISI or SAE 4140, but confirm the standard, chemistry, condition and heat treatment on the mill certificate.
| Grade | Best match | Main trade-off |
|---|---|---|
| EN19 / 4140 | Axles, steering components, shafts, studs, hubs, suspension and transmission parts | Essentially the same family when specification and condition match; stronger and more hardenable than EN8, but costlier, less machinable and less weldable |
| EN24 / 4340 | Large sections, higher tensile strength, hardenability or impact-toughness demands | Better deep-section performance, usually at higher material and processing cost |
| EN8 / C45 | Lower-cost shafts, pins and general parts with lower through-section strength | Easier machining and welding, but lower fatigue strength and hardenability |
| EN31 / 52100 | Bearings, rolling contact and extreme abrasive wear | Superior hardness and wear resistance, but poorer toughness and weldability |
| AISI 420 / DIN 1.2083 | Corrosive service | Stainless corrosion resistance, with possible losses in toughness and machinability |
| 16MnCr5 / 20MnCr5 | Gears and splines needing a hard case and tough core | Carburizing grades; EN19 is not their substitute |
| H13 / DIN 1.2344 | Hot-tooling applications | Designed for hot-work service, not ordinary automotive shafts |
This en19 steel round bar comparison must use the same diameter, hardness and condition. Check static load, cyclic fatigue, impact, notch sensitivity, surface-hardening need and effective hardened depth; grade names do not guarantee performance.
The en19 round bar vs other steel grades in Gurugram decision also includes surface finish, wear, corrosion, machining, weldability and total cost.
How do EN19 condition, section size and heat treatment change part performance?
Annealed EN19 is the easiest to machine: lower cutting forces, less tool wear and better dimensional control. It still needs hardening later. Normalized stock has a refined structure, but it is not equivalent to quenched-and-tempered (Q&T) bar.
Normalized-and-tempered stock improves stability; pre-machined or peeled stock removes scale and surface defects, not the need to specify its heat-treatment condition.
| Option | Condition | Practical consequence |
|---|---|---|
| Annealed | Soft delivery condition | Machinable; later hardening required |
| Normalized | Air-cooled after austenitising | Refined structure; lower strength than Q&T |
| Q&T | Oil or polymer quenched, then tempered | Near-final strength; more tool wear, grinding, distortion and residual-stress risk |
For example, a 42CrMo4 Q&T bar of 16–40 mm diameter might show 900–1,100 MPa tensile strength, at least 650 MPa yield strength, 11% elongation, 35 J Charpy impact energy at room temperature and roughly 270–330 HB. Treat this only as a certificate-style example: specification, diameter, quench medium and tempering temperature change every value.
Small-bar data cannot qualify a large forging.
1. Specify the drawing hardness, not a catalogue number. Austenitise around 830–870°C, select oil or polymer quenching for section size, and temper commonly at 540–680°C under a documented procedure.
2. For large sections, require furnace records and hardness mapping; inspect for soft centres, cracking, distortion and residual stress.
3. Check fatigue details: fillet radius, finish, decarburization, inclusions, straightness, shot peening and residual stress. Strength alone does not establish fatigue life.
4. Welding needs controlled preheat, low-hydrogen consumables, interpass control and a qualified procedure, with post-weld treatment when specified. This is central to an EN19 steel round bar comparison.
Does “EN19 round bar 610mm in Gurugram” mean diameter, length or a catalogue variant?
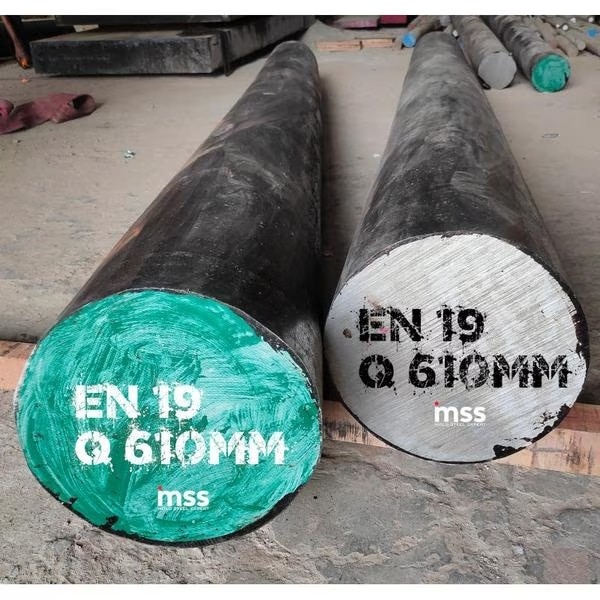
“en19 round bar 610mm in Gurugram” is ambiguous: 610 mm can mean diameter, cut length, or a drawing’s nominal size. Write diameter and length explicitly on the enquiry and quotation; “EN19 Steel Round Bars 610mm Dia” can be read as a 610 mm diameter.
At that diameter, area is about 0.292 m² and mass about 2.29 tonnes per metre at 7,850 kg/m³.
| Interpretation | What to specify | Manufacturing consequence |
|---|---|---|
| 610 mm diameter | Rolled, forged, peeled or machined stock | Confirm forging route, lifting, transport, internal soundness and machining allowance |
| 610 mm cut length | Finished length, saw allowance, end condition and single-piece supply | Prevent a short delivery or unsuitable sawn ends |
| Nominal drawing size | Finished diameter, tolerance and reference standard | Avoid quoting a catalogue variant instead of the required part |
Ask whether a smaller bar, forged block or near-net-shape forging meets the finished-part envelope. A full 610 mm diameter creates unnecessary removal, weight and cost when the component does not require it.
State straightness, roundness, surface scale, grinding allowance and turning allowance. Specify whether heat treatment occurs before or after rough machining: EN19 can increase carbide-tool wear and machining time, while post-roughing heat treatment can distort the part and require finish grinding.
An en19 steel supplier for automotive parts should separate ex-stock and mill-order material and identify cutting, UT, straightening and transport charges. Gurugram, Manesar, Bawal and Bhiwadi deliveries can differ sharply in lead time and total cost.
What inspection and procurement details should an automotive buyer specify in Gurugram?
“EN19 equivalent” is not a purchasing specification. For an enquiry such as en19 round bar 610mm in gurugram, state whether 610 mm means diameter or cut length, then define the material and inspection requirements below.
1. Name the standard and designation: BS 708A25, 42CrMo4, DIN 1.7225, AISI 4140 or SAE 4140. Add diameter, finished or cut length, quantity, delivery point, annealed or quenched-and-tempered condition, hardness, heat-treatment requirement, dimensional tolerance, straightness, surface condition and machining allowance.
2. Require the heat or batch number on the bar or bundle and an EN 10204 3.1 inspection certificate tied to that exact supply. Ask for chemical analysis, hardness, tensile strength, yield strength, elongation and impact results for the supplied size and condition; equivalent names do not guarantee identical chemistry or properties.
3. For safety-critical or large forged stock, specify ultrasonic testing and a named acceptance class, plus the UT report, macro-etch or inclusion limits, forged-stock records and dimensional inspection. Add third-party inspection when your quality system requires it. A visual check cannot reveal centreline segregation or internal discontinuities.
4. Split the quotation into material, forging, heat treatment, peeling, cutting, UT, machining, testing, transport, scrap and lead time. Confirm whether the offer is ex-stock or mill-order material.
A practical en19 steel supplier for automotive parts should answer these points clearly; Milano Special Steel, Plastic Mold Steel Expert can provide a documented quotation, not proof of component suitability. Engineering approval and production validation remain necessary for safety-critical parts.
Related product
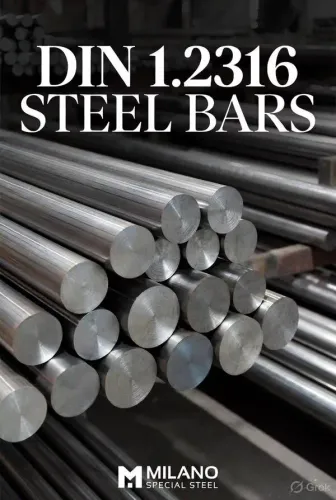
 | EN19 Steel Round Bars EN19 Steel Round Bars 610mm Dia EN19 is a high-strength alloy steel, commonly used in manufacturing high-performance components. View product → |
When is EN19 the wrong choice for an automotive component?
Reject EN19 as the default when continuous exposure to water, road salt or corrosive process media can reach the part. Use plating, coating, oiling or another corrosion-control system; chromium improves EN19’s hardenability, but does not make it stainless.
Do not select it merely because its nominal tensile strength exceeds EN8, and do not treat a catalogue description as proof of component suitability.
An EN19 steel round bar comparison should match the failure environment, not just the grade name.
| Option | Choose it when | Main trade-off |
|---|---|---|
| AISI 420 or DIN 1.2083 | Corrosion resistance and hardenable stainless performance dominate | Lower impact toughness, machinability or section hardenability |
| EN31 or 52100 | Bearing and rolling-contact wear control is critical | Less suitable for general tough structural parts |
| 16MnCr5 or 20MnCr5 | Gears or splines need a hard carburized case and tough core | Requires case-hardening processing |
| H13 or DIN 1.2344 | The component is hot tooling | Not a general automotive shaft steel |
The EN19 round bar vs other steel grades in Gurugram decision still requires review of:
- Static and cyclic loading, impact, wear, corrosion exposure, fatigue details, notch geometry and surface finish
- Required case or through-hardness, inspection controls and weld procedure
- Supplied condition, hardness profile, effective hardened depth, surface integrity and test results against the drawing and failure-mode analysis
Release the part only after those records support the failure-mode analysis. A catalogue establishes only a claimed grade and size.
Frequently asked questions
Which automotive parts suit EN19 better than 4140, 4340, EN24, EN8 or EN31?
EN19 suits shafts, axles, pins, studs, gears and other parts requiring through-section strength, fatigue resistance and moderate impact toughness. EN24 or 4340 is preferable for higher hardenability or heavier-duty sections; EN8 suits lower-stress parts, while EN31 suits wear-focused applications.
How do EN19 condition, section size and heat treatment change part performance?
Annealed EN19 machines more easily, while quenched-and-tempered EN19 provides the strength and toughness expected in service. Larger sections cool less uniformly during hardening, so specify the section size, quench method, tempering temperature and required hardness with the heat-treatment report.
Does “EN19 round bar 610mm in Gurugram” mean diameter, length or a catalogue variant?
The phrase is ambiguous. Ask whether 610 mm means bar diameter, cut length or a supplier catalogue code, and confirm the full order as diameter × length, tolerance, condition and quantity.
What inspection and procurement details should an automotive buyer specify in Gurugram?
State the governing standard, chemical limits, diameter and length, dimensional tolerances, supply condition, hardness range, heat-treatment cycle, surface finish, straightness, ultrasonic testing level, tensile results, certificate type and heat or batch traceability.
When is EN19 the wrong choice for an automotive component?
Choose another grade when the part needs exceptional impact toughness, very deep hardenability, extreme wear resistance, corrosion resistance, low cost at low stress or a specialised surface-hardening response. Compare EN24, 4340, EN31, EN8 and stainless grades against the actual load and environment.
Keywords