A quotation for a 56 mm bar can conceal differences in grade, finish, delivery condition, certificate quality and actual availability. By the end, you will know how to specify the steel, compare Gurugram suppliers and reject material that cannot be traced to the required heat and condition.
Key takeaways
- Put DIN/W.-Nr. 1.2316, X38CrMo16 and 56mm on the purchase order.
- Request an EN 10204 3.1 certificate naming the exact steel grade.
- Confirm bar finish, length, straightness and machining allowance before ordering.
- Match the heat number, diameter and hardness records before accepting delivery.
What grade and diameter should you put on the purchase order?
Put DIN/W.-Nr. 1.2316, commonly designated X38CrMo16, and 56 mm on the purchase order. Require that exact designation on the EN 10204 3.1 certificate, not just a trade name or “mould steel.” State EN 10088-3 when it applies, or require the supplier to identify the governing material standard in writing.
1. Request a heat analysis showing approximately 0.33–0.43% carbon, 15.5–17.5% chromium and 0.8–1.3% molybdenum. Silicon and manganese should each be controlled near 1% maximum. Record any DIN 1.2616 clarification alongside 1.2316 round bar specifications, and ask the supplier to explain every reference to DIN 1.2616 before accepting the quotation.
Do not treat it as an interchangeable spelling of 1.2316.
2. Reject 1.2083, 1.2312 or generic AISI 420 substitutions unless your tool designer approves the change in writing. Different chemistry can change corrosion resistance, hardening response, polishability and service performance.
3. Define what 56 mm means: nominal stock diameter, as-forged diameter or finished-machined diameter. Add the required diameter tolerance, machining allowance, bar length and length tolerance. A supplier quoting 56 mm finished diameter is not offering the same stock as one quoting 56 mm before machining.
4. Require the quotation to identify the supply process—hot-rolled, forged, peeled, turned or ground—and to state straightness tolerance and surface condition. This prevents a catalogue label from hiding different decarburization, finish and usable machining stock.
Which bar size, finish and length will give you usable stock?
A 56 mm nominal diameter does not tell you whether the bar is usable. Calculate the finished component size and machining allowance before comparing a hot-rolled, forged, peeled, turned or ground bar. The supply finish controls surface condition, decarburization, straightness, tolerance and the material left for machining.
| Option | Practical consequence | Best comparison point |
|---|---|---|
| 55 mm round bar | Cannot produce a finished 56 mm feature | Use only when the component finishes below 55 mm |
| 56 mm black bar | More surface removal and dimensional variation may be needed | Confirm allowance, decarburization and tolerance |
| 56 mm bright-finished bar | Usually arrives closer to size with a cleaner surface | Confirm whether it is peeled, turned or ground |
| 55 mm versus 60 mm round bar | 60 mm adds turning time, scrap and weight; 55 mm may be undersize | Choose from the finished drawing, not availability alone |
Request these details in writing:
- Full bar length, cut length, bar length tolerance and straightness tolerance
- Whether the material is full-length or cut to order, and whether cutting occurs before dispatch
- The exact process: hot-rolled, forged, peeled, turned or ground
- The actual stock location and dispatch date in Gurugram; the quote may represent another NCR warehouse or a back-to-back mill order
A 56 mm bar weighs about 19.3 kg per metre, so a 6 m bar weighs roughly 116 kg before packing. Compare the weighed quantity, actual cut length, saw or band-cut charge, loading and freight, not only the per-kilogram rate.
Which certificate, hardness and inspection records should accompany the bar?
The delivered bar is verifiable only when its delivery condition, hardness and identity agree with the order. Ask whether it is annealed or pre-hardened 1.2316, then request the hardness range separately.
Record the hardness test method and location, scale, test load where relevant and number of readings; a hardness number alone does not prove heat treatment or machinability.
| Delivery condition | What to require | Why it matters |
|---|---|---|
| Annealed | State annealed condition and hardness range | Allows later hardening and easier machining |
| Pre-hardened | State hardness range, test method and locations | Supports direct mould manufacture |
| Other condition | Name the treatment and acceptance range | Prevents an undefined supply condition |
Request an EN 10204 3.1 certificate with heat number traceability from every full bar or cut piece to the certificate. It must show the heat analysis and mechanical or hardness data where applicable.
For a large mould insert or stressed component, specify ultrasonic testing and the acceptance level in the order; EN 10228-3 applies to many forged ferritic and martensitic products, but “UT tested” alone sets no threshold.
- Treat ESR as a separate requirement. State the remelting route, cleanliness data and inspection level when polishability, weld-repair reliability or internal soundness matters; DIN 1.2316 does not automatically mean ESR material.
- Match the certificate heat number with bar markings and delivery documents.
- Reject a certificate that names only the grade without condition, test details or traceability.
How can you identify a genuinely available supplier in Gurugram?
A local quotation is not proof of local stock. For a buyer searching “buy 56 mm round bars Gurugram,” ask every Gurugram tool-steel stockist for the physical NCR inventory location, heat number, available diameter, bar length, straightness, cut length and dispatch date.
A quoted bar may be in another NCR warehouse or available only after a mill order.
Send every supplier one written specification before comparing prices. Include these details:
- DIN/W.-Nr. 1.2316 or X38CrMo16, not an unexplained 1.2616 reference
- 56 mm nominal, as-forged or finished-machined diameter, with tolerance and allowance
- Hot-rolled, forged, peeled, turned or ground surface; delivery condition and hardness range
- Full bar or cut length, length tolerance, straightness tolerance and cutting charge
- EN 10204 3.1 certificate, UT requirement and acceptance level
- Remelting route, country or mill of origin, freight and replacement terms for out-of-tolerance material
| Quotation | What it proves | What it does not prove |
|---|---|---|
| Local price | A commercial offer from a Gurugram contact | Physical stock or immediate dispatch |
| Inventory location and heat number | Traceable material exists at a stated NCR site | Suitability without certificate review |
| Certificate scan before dispatch | Grade, chemistry and traceability can be checked | Correct bar markings unless documents match |
Milano Special Steel, Plastic Mold Steel Expert belongs in the same comparison, using this checklist rather than location or catalogue wording. Confirm that the heat number on the certificate, bar marking and delivery documents agree before dispatch. A supplier unable to identify stock or documentation is offering a specification, not verified inventory.
Related product
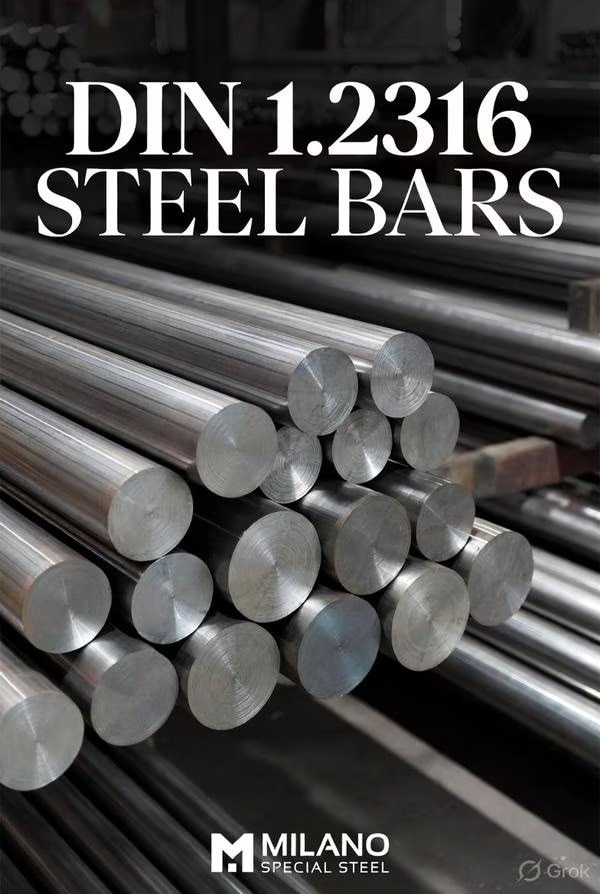
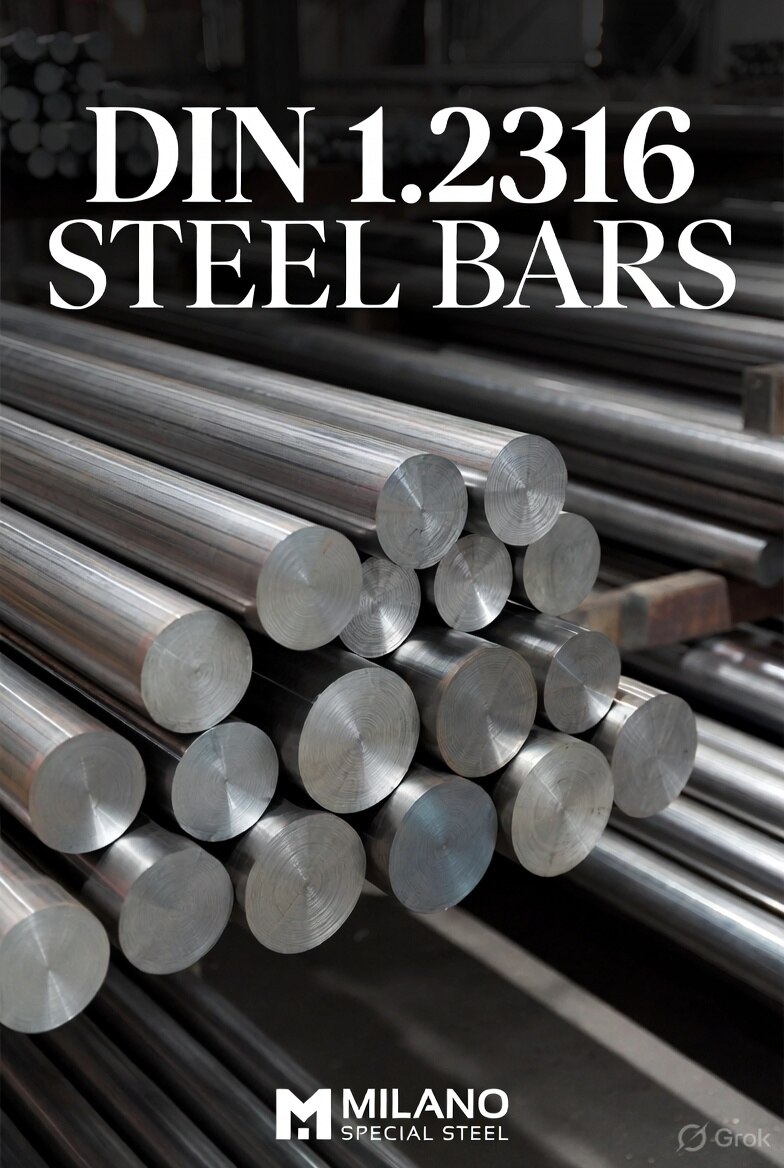 | DIN 1.2616 Steel DIN 1.2316 Round Bars 56mm Dia Milano Special Steel: Premier Supplier of DIN 1.2316 Round Bars and Forged Blocks Since its establishment in 1972, Milano Special Steel has been a... View product → |
What should you check before accepting the material for mould work?
Accept the bar only after incoming inspection proves that it suits the planned cavity, core, insert or stressed component. Measure the diameter at several points, check straightness, surface condition, visible laps or cracks, cut ends and identification marking.
Match the heat number on the bar to the EN 10204 3.1 certificate, then compare its chemistry with the purchase order.
- Diameter, straightness, hardness and delivery condition meet the written tolerances.
- The certificate is complete, traceable and shows the correct heat number, grade and chemistry.
- UT results state the inspection level, with EN 10228-3 acceptance criteria where specified.
- Cut ends and surfaces contain no defects that machining will not remove.
| Check | Accept | Reject |
|---|---|---|
| Diameter | Meets tolerance at every measured point | Oversize, undersize or inconsistent |
| Identification | Bar, certificate and delivery note share one heat number | Missing or conflicting markings |
| Surface | No damaging laps, cracks or deep seams | Defects remain after planned machining |
| Certificate | EN 10204 3.1 chemistry matches the order | Nominal grade only or wrong chemistry |
| Hardness | Agrees with the stated delivery condition | Hardness reported without condition |
| UT | Stated level and acceptance class supplied | “UT tested” with no threshold |
For high-gloss tooling, ask for cleanliness or inclusion-control data supporting 1.2316 mould steel polishing; correct chemistry alone cannot ensure a defect-free finish. Choose corrosion-resistant plastic mould steel for moisture or corrosive plastics, then protect it from chlorides, unsuitable coolant, staining and poor storage.
If weld repair is planned, obtain a qualified weld repair procedure covering preheat, interpass control, consumables and post-weld treatment. Record acceptance limits, certificate completeness, hardness, UT level and the replacement timing in the incoming inspection and replacement policy.
Frequently asked questions
What grade and diameter should you specify for the round bar?
Write DIN/W.-Nr. 1.2316, commonly designated X38CrMo16, and 56mm on the purchase order. Require the same designation on the EN 10204 3.1 certificate.
Which material standard should the supplier identify?
State EN 10088-3 when it applies. If it does not, ask the supplier to identify the governing material standard in writing.
What should you request with the 1.2316 round bar?
Request an EN 10204 3.1 certificate, hardness results and inspection records that identify the heat or batch and correspond with the delivered bar.
What should you check before accepting the material for mould work?
Check the grade, 56mm diameter, surface condition, straightness, length, heat number, certificate details and recorded hardness against your purchase order and inspection requirements.